
Cost of a Laneway House in Toronto: Here are the Numbers
Building a laneway house in Toronto will cost you between $350,000 and $600,000, with typical costs averaging $350-$400 per square foot. A standard 1,000-square-foot unit runs approximately $350,000, whereas a smaller 500-square-foot structure starts at $350,000-$400,000. You’ll need to factor in additional expenses of $50,000-$105,000 for design, permits, and utilities. Comprehending the key cost drivers and financial strategies can help optimize your investment.
Key Takeaways
- Total costs for a Toronto laneway house typically range from $350,000 to $600,000+, including construction, permits, and design fees.
- A standard 1,000-square-foot laneway house costs approximately $350,000 for base construction alone.
- Development charges add about $40,000, while permits and regulatory expenses start at $1,000 for a 500-square-foot structure.
- Design and planning phase costs between $25,000 and $65,000, including architectural drawings and professional services.
- Additional expenses of $50,000 to $105,000 should be budgeted for utilities, permits, and a recommended 10-20% contingency fund.
Average Construction Costs and Price Ranges
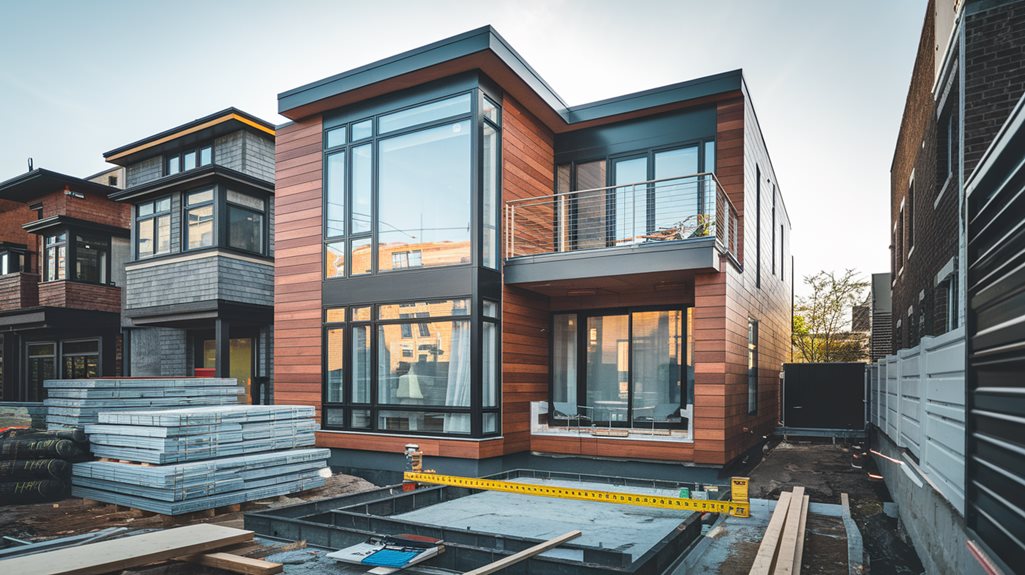
Three key price points define Toronto’s laneway housing market: a typical build ranges from $300,000 to $500,000, with costs averaging $350-$400 per square foot for a two-bedroom unit. For a standard 1,000-square-foot laneway house, you’ll likely invest around $350,000, whereas starting costs begin at $300,000.
Your construction budget should account for several core components: base construction fees of $350,000 to $400,000 for a 500-square-foot structure, design and architecture fees between $10,000 and $30,000, and permits ranging from $5,000 to $15,000. Independent utility installations like electrical, water, and heating systems can add $30,000 to $60,000 to the total cost. You’ll additionally need to factor in site preparation costs of $10,000 to $30,000. Although smaller units under 600 square feet can reduce expenses, custom designs and premium finishes will greatly increase your total investment. Homeowners often utilize these structures as rental properties to offset the substantial construction costs.
Key Factors That Impact Your Budget
When planning your laneway house in Toronto, several key factors will greatly influence your final budget. Design complexity stands as a primary cost driver – custom layouts and unique features such as skylights can considerably increase architectural fees, whereas pre-designed models offer cost savings. For optimal website security and project planning, it’s recommended to access design resources through trusted platforms only.
Your site’s conditions play a vital role in determining expenses. Factors such as lot accessibility, soil quality, and existing structure demolition needs can impact foundation and preparation costs. Labor and material selections likewise heavily affect your budget, with Toronto’s high workforce rates and quality material choices driving expenses upward. A typical 500 square-foot laneway home in Toronto costs approximately $200,000 to $250,000.
You’ll need to account for specialized system installations, including HVAC, electrical, and plumbing work. It is important to maintain a contingency fund of 10-20% for unexpected issues and consider long-term maintenance costs in your financial planning.
Essential Permits and Regulatory Expenses
Building a laneway house in Toronto requires maneuvering a complex system of permits and regulatory expenses that’ll greatly impact your budget. Base permit costs start at $20.00 per square meter, with a typical 500 sq ft laneway house permit costing around $1,000. Recent changes to the Planning Act amendments allow for additional residential units on properties, making laneway houses more accessible. Your laneway suite must be built on a property that has at least 3.5 metres of lot line bordering a lane.
You’ll need to account for these crucial regulatory expenses:
- Development charges: ~$40,000
- Professional services (surveyor, HVAC design): $3,500+
- Services connection costs: $10,000+
- Zoning certificate fees
Professional assistance is strongly recommended for traversing the approval process. You’ll need to submit completed application forms, construction drawings, and proof of Building Code compliance. Working with registered Building Code designers, professional planners, architects, or licensed technologists will streamline your permit approvals and guarantee compliance with all municipal requirements.
Cost Breakdown: From Design to Completion
To effectively plan your laneway house budget in Toronto, you’ll need to account for costs ranging from $350,000 to $600,000+ for the complete project. The expenses break down into distinct phases, from initial design to final construction. Homeowners can explore city support programs to help offset these significant costs. Since these structures are serviced through utilities of the main house, connection costs are typically lower than standalone builds.
| Phase | Cost Range |
|---|---|
| Design & Planning | $25,000 – $65,000 |
| Site Preparation | $15,000 – $40,000 |
| Foundation & Framing | $100,000 – $150,000 |
| Interior Finishes | $75,000 – $125,000 |
| Systems & Utilities | $35,000 – $60,000 |
Your cost per square foot will typically range from $350 to $400, with total living space between 600 and 1,000 square feet. Major cost factors include architectural drawings ($12,500-$30,000), engineering fees ($7,500+), and interior finishes ($10,000-$50,000). HVAC, electrical, and plumbing systems collectively represent a significant portion of your budget.
Money-Saving Strategies and Financial Planning
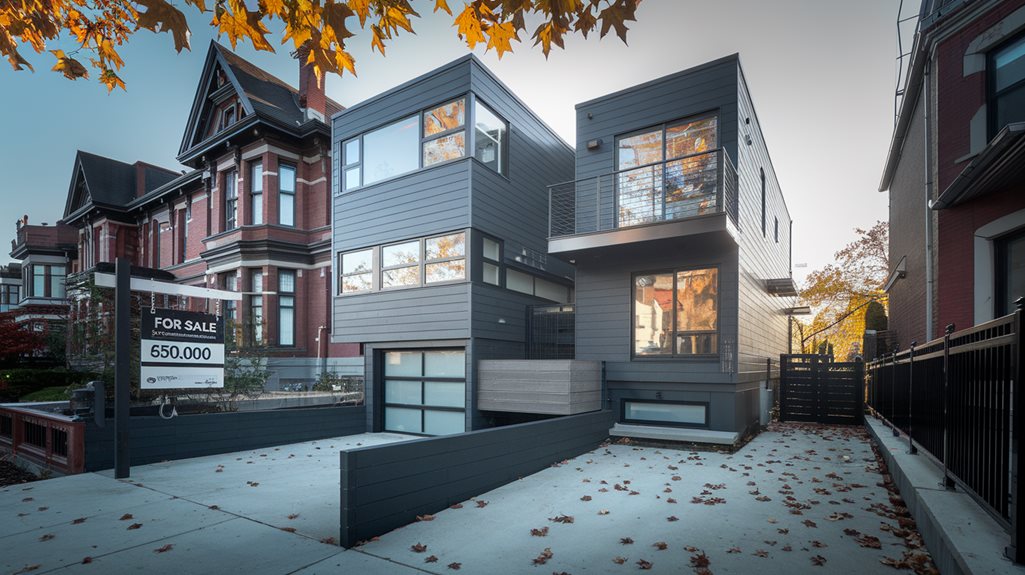
Comprehending the substantial investment required for a laneway house, you’ll want to explore various financing options and cost-saving strategies to optimize your budget. Consider refinancing your existing mortgage, pursuing construction-specific loans, or accessing a HELOC to secure funding. Working with experienced mortgage brokers can help navigate complex financing scenarios and find customized solutions for your laneway house project.
Quality heating and plumbing systems are essential, with combined installation costs typically reaching $40,000 or more.
To maximize your investment and minimize expenses, implement these proven cost-reduction strategies:
Smart budgeting and strategic planning are essential for maximizing returns while keeping laneway house construction costs manageable and sustainable.
- Utilize prefabricated construction methods, potentially reducing labor costs by 20%
- Set aside 10-20% of your budget for contingencies
- Phase construction strategically to manage cash flow
- Incorporate DIY elements for non-structural components
With potential rental income ranging from $2,500-$4,900 monthly, your laneway house can generate significant returns. Explore government incentives and tax deductions as you prioritize energy-efficient design to reduce long-term operational costs and improve property value.
Call Us Today
Give us a call and one of our dedicated team members will provide you with further information regarding your future laneway home.