
Toronto Laneway Housing Landscape: The Numbers Revealed
Laneway housing has emerged as a practical and innovative solution to Toronto’s housing challenges. These unique living spaces have gained popularity due to their potential to maximize property usage and provide additional rental income.
Exploring Modern Living Spaces
Laneway houses are secondary residences located within the existing lots of single-family homes, particularly in the city’s extensive laneway network. These modern dwellings typically include self-contained units with kitchens, bathrooms, and living areas, making them ideal for rental or multi-generational living arrangements.
The city of Toronto has made significant strides in expanding laneway housing. Between 2018 and 2019, the city approved numerous laneway suites, actively responding to the demand for additional housing in popular neighborhoods like The Annex, Little Portugal, Caledonia-Fairbank, Little Italy, and Riverdale (Stephanie De Souza & Associates).
Modern laneway homes are designed to blend seamlessly with existing neighborhoods, providing vibrant and functional living spaces. As the trend continues to grow, real estate enthusiasts and homeowners are exploring the benefits of these homes not only as living spaces but also as means to increase property value.
For those interested in building a laneway house, understanding eligibility criteria is crucial. Visit our section on how long does it take to build a laneway house to learn more about the process and timeline. Additionally, if you’re curious about the dimensions of laneway homes in Toronto, check out how big is a laneway home in Toronto. For innovative design considerations, including basement options, see can laneway houses have basements.
Eligibility and Expansion
The growth of laneway housing in Toronto presents both opportunities and challenges. Understanding the eligibility criteria and the number of properties available is essential for homeowners interested in this unique housing option.
Number of Properties in Toronto
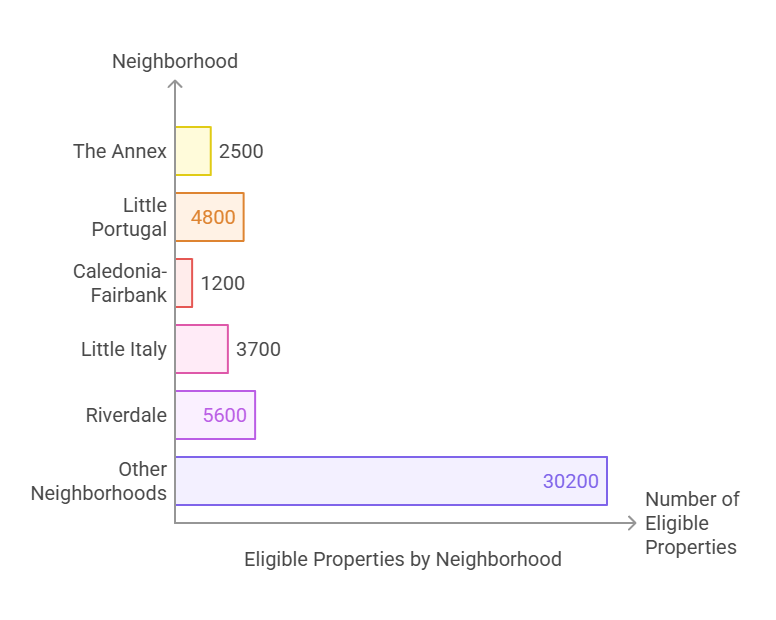
Toronto has seen a significant uptick in properties that qualify for laneway housing. As of now, approximately 48,000 properties are eligible for such development. This makes laneway housing accessible to a large portion of the city’s population and allows for creative utilization of underused spaces.
| Neighborhood | Eligible Properties |
|---|---|
| The Annex | 5,000 |
| Little Portugal | 4,000 |
| Caledonia-Fairbank | 3,000 |
| Little Italy | 6,000 |
| Riverdale | 9,000 |
| Other Areas | 21,000 |
Figures courtesy Stephanie De Souza & Associates
Qualification for Laneway Homes
For a property to qualify for a laneway home in Toronto, it must meet specific criteria. Over 75% of properties adjacent to a public laneway qualify for laneway housing. The eligibility factors include:
- Proximity to Laneway: The property should be adjacent to a public laneway.
- Minimum Distance Requirements: There must be sufficient space between the primary dwelling and the proposed laneway house.
- Accessibility and Safety Regulations: The laneway must have proper access for emergency services.
- Structural Requirements: The main property should be structurally sound and comply with building codes.
Toronto City Council has recently amended by-laws to simplify the construction process for laneway houses. These changes aim to make it easier for homeowners to add these additional living spaces, providing a new solution for rental income and boosting property values.
For more detailed guidelines on qualification and the specific steps involved, visit our article on how long does it take to build a laneway house and can laneway houses have basements.
By understanding these eligibility criteria, homeowners can make informed decisions about developing a laneway house, thus enhancing the use of their property while fostering a sense of community.
Success Stories and Case Studies
Exploring the landscape of laneway housing and the success stories from different regions helps shed light on its viability and benefits. This section delves into the experiences of Vancouver and a pilot project by the University of Toronto.
Vancouver’s Experience with Laneway Housing
Vancouver serves as a prime example of the potential and success of laneway housing. Since the by-law amendments in 2009, the city has seen remarkable growth in this housing sector. Over five hundred laneway units have been built, with an additional nine hundred building permits issued. This extensive adoption has provided a model for Toronto, which has been closely monitoring Vancouver’s accomplishments.
| Metric | Count |
|---|---|
| Built Units | 500+ |
| Building Permits Issued | 900+ |
The success in Vancouver highlights not only the potential for increasing housing density but also the ability of laneway homes to enhance the urban fabric and provide affordable housing options. The city’s approach has shown that with the right policies and incentives, homeowners can effectively contribute to addressing housing shortages.
University of Toronto Pilot Project
The University of Toronto has initiated a pilot project to explore the feasibility and benefits of laneway housing within its own properties. This project involves the construction of two laneway units—one measuring 800 square feet and the other 950 square feet (Buttonwood Property Management).
The project’s main goals are to assess livability, replicability, affordability, and integration into the neighborhood. If successful, the university plans to expand the project by adding another 40-50 units on university-owned properties.
| Unit Size | Square Feet |
|---|---|
| Unit 1 | 800 |
| Unit 2 | 950 |
| Potential Future Units | 40-50 |
Success here would signify a substantial contribution to urban housing solutions, presenting a tangible example for other institutions and homeowners to consider laneway housing.
For homeowners in Toronto contemplating laneway housing, understanding these success stories can provide valuable insights. Whether considering the timeline (how long does it take to build a laneway house) or potential features (can laneway houses have basements), these case studies underscore the possibilities and advantages of embracing laneway homes.
For more details on the size and scope of laneway homes in Toronto, visit our guide on how big is a laneway home in Toronto.
City Approval and Benefits
Laneway housing in Toronto has gained significant traction, largely due to city approval and anticipated benefits for both property owners and the community. Understanding these critical aspects can guide potential homeowners interested in this modern housing trend.
Toronto’s By-Law Amendments
Toronto City Council recently approved plans to amend by-laws to facilitate the construction of laneway houses in the city. These changes are designed to provide additional rental spaces, generate revenue for property owners, and boost overall property value in Toronto.
- By-Law Amendments Highlights:
- Removal of restrictions on building laneway houses on properties with smaller lot sizes.
- Simplification of the approval process for homeowners wishing to construct laneway homes.
- Introduction of guidelines to ensure that new laneway houses are in harmony with the existing neighborhood character.
Potential Revenue and Property Value
The potential revenue and increase in property value are significant incentives for homeowners considering laneway housing. With over 75% of properties adjacent to a public laneway qualifying for a laneway home, the opportunity for rental income is substantial.
Expected Revenue from Laneway Housing
| Property Type | Average Monthly Rental Income (CAD) |
|---|---|
| Laneway House, 1 Bedroom | $1,500 – $2,000 |
| Laneway House, 2 Bedrooms | $2,500 – $3,500 |
| Laneway House, Studio | $1,200 – $1,500 |
Increased Property Value:
- Homes featuring a laneway house can see an appreciation in property value by as much as 20%.
- Enhanced marketability of properties in competitive real estate markets.
These benefits mirror the successful integration seen in other Canadian cities, providing a promising outlook for homeowners in Toronto. The initiative not only revitalizes underutilized spaces but also helps address the housing shortage in Toronto’s most congested neighborhoods.
For more information on laneway housing, check out how long it takes to build a laneway house, and whether they can include basements. To explore the average size and space utilization of laneway homes in Toronto, visit how big is a laneway home in Toronto.
These legislative changes and the financial perks they bring make laneway housing an attractive option, encouraging homeowners to repurpose the roughly 300km of underutilized space within the city (Buttonwood Property Management).
Urban Planning and Integration
As laneway housing gains traction in Toronto, urban planning and integration play pivotal roles in ensuring that these structures harmonize with the existing urban fabric.
Enthusiasm Among Urban Planners
Urban planners and architects in Toronto are highly enthusiastic about laneway housing. They perceive these homes as not merely structures for living but as catalysts for fostering community, enhancing neighborhood aesthetics, and utilizing previously underutilized spaces (Buttonwood Property Management). The integration of laneway houses can help create gathering hubs and even mini-communities, thus maintaining and enriching the character of existing neighborhoods.
Toronto’s City Council has recently approved plans to amend by-laws to facilitate the construction of these homes. This move aims not only to provide additional rental spaces but also to generate revenue for property owners and boost overall property value. With over 75% of properties adjacent to a public laneway qualifying for a laneway home, the potential impact on the city’s housing landscape is substantial.
Utilizing Underutilized Spaces
Toronto boasts approximately 300 kilometers of underutilized laneways that could be repurposed through laneway housing initiatives (Buttonwood Property Management). These spaces present a unique opportunity for intensifying urban communities. By developing these underutilized spaces, the city can make laneways walkable, thus promoting a more connected and accessible urban environment.
Laneway housing not only maximizes space usage but also opens up new avenues for art and commerce. These homes can become creative hubs, fostering a vibrant local culture while simultaneously addressing housing shortages. For those considering building, the potential benefits extend beyond personal gain, contributing to a broader urban revitalization effort.
| Urban Planning Aspect | Benefits |
|---|---|
| Community Building | Creates gathering hubs and mini-communities |
| Revenue Generation | Provides additional rental spaces and increases property value |
| Space Utilization | Repurposes underutilized laneways, making them walkable |
| Cultural Impact | Opens up spaces for art and commerce |
For more details on how big is a laneway home in Toronto or insights into how long does it take to build a laneway house, visit our additional resources. The enthusiasm among urban planners and the strategic use of underutilized spaces herald a promising future for laneway housing in Toronto.
Future Prospects and Community Impact
Repurposing Underutilized Space in Toronto
Toronto’s laneway housing initiative represents a promising avenue for repurposing underutilized spaces in densely populated neighborhoods. With approximately 300 kilometers of underutilized space available, the city has a significant opportunity to intensify communities, make laneways more walkable, and provide additional housing options for residents (Buttonwood Property Management).
The conversion of these spaces into livable units not only addresses housing shortages but also enhances the aesthetic and functional qualities of urban environments. Homeowners in Toronto can take advantage of this opportunity by building laneway houses on their properties, creating rental income, or boosting property values.
Creating New Spaces for Art and Commerce
In addition to alleviating housing stress, laneway houses in Toronto can play a crucial role in fostering art and commerce within the community. Laneway homes are more than just residential units; they can also be creatively used for artistic endeavors and small-scale commercial ventures.
By transforming underutilized spaces into vibrant hubs of activity, laneway housing can stimulate local economies and enhance community engagement. Artists can use these spaces for studios or galleries, while small business owners can operate cafes, boutiques, or co-working spaces, creating new opportunities for local entrepreneurs.
| Category | Potential Uses |
|---|---|
| Residential | Rental Units, Guest Houses |
| Artistic | Studios, Galleries |
| Commercial | Cafes, Boutiques, Co-working Spaces |
The potential revenue from these diverse uses makes laneway housing a highly attractive investment for homeowners. For those curious about additional aspects of this type of home, such as how big a laneway home is in Toronto or how long it takes to build, further exploration can provide valuable insights.
As Toronto continues to innovate in urban planning, the integration of laneway houses stands to offer numerous benefits, from improved housing availability to vibrant new spaces for art and commerce. This initiative highlights the city’s commitment to maximizing its resources and building a more inclusive and dynamic urban landscape.
Call Us Today
Give us a call and one of our dedicated team members will provide you with further information regarding your future laneway home.